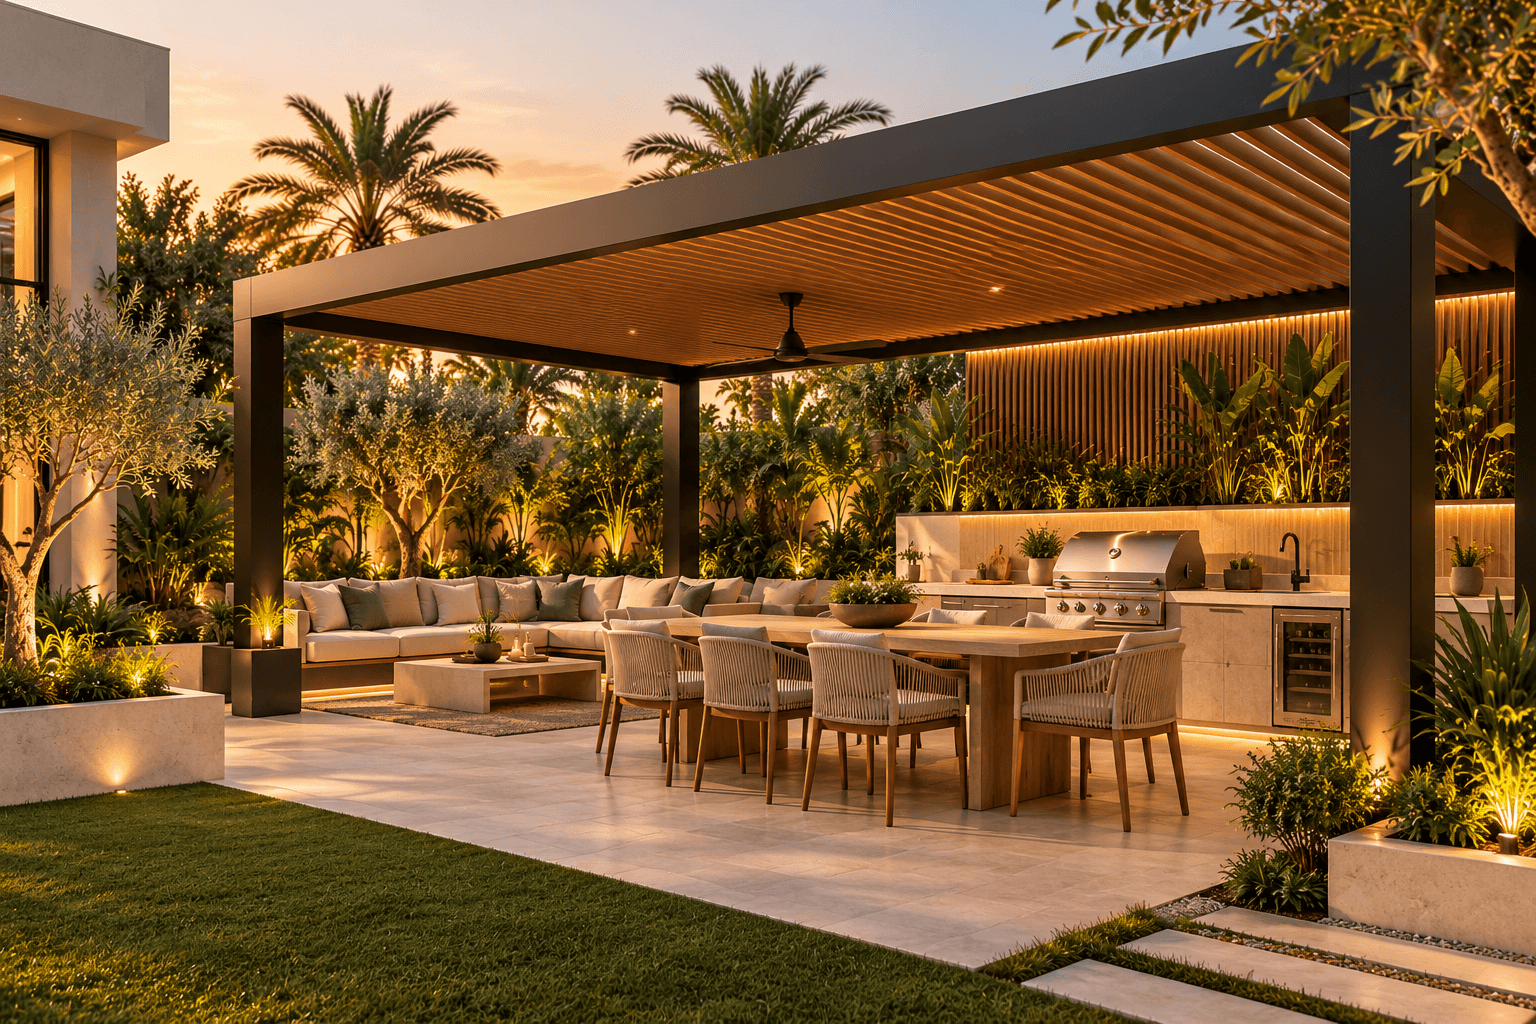
Pergolas
Pergola design and installation in Dubai.
A pergola earns its place when it tempers the sun for the hours a terrace is actually used, and when its proportions belong to the villa beside it.
Outdoor Haus designs and builds the frame as part of the outdoor room. Columns, beams, roof, and light are decided with the kitchen, the paving, and the garden, rather than set down as a separate product.
These images are design concepts of a pergola, shown for illustration and not a completed installation.
What the design has to resolve.
Shade
The cover is placed for the table, the lounge, and the kitchen, following how the sun moves across that particular terrace.
Architectural integration
Beam depth, column line, and height are drawn against the villa facade so the structure reads as part of the house.
Structure
Span, posts, and fixings are resolved with the existing levels and the load the roof has to carry.
Finishes
Timber, steel, or a combination is chosen for the climate, for touch, and for how it meets the architecture already there.
Roofing
Open slats, a solid cover, or a mix is decided with the light you want to keep and the shelter you need.
Lighting
Evening light is planned with the frame, so the terrace does not depend on fittings added after the build.
Dubai villa conditions
Heat, dust, and wind are part of the detailing. The design is made for a garden that lives outdoors all year.
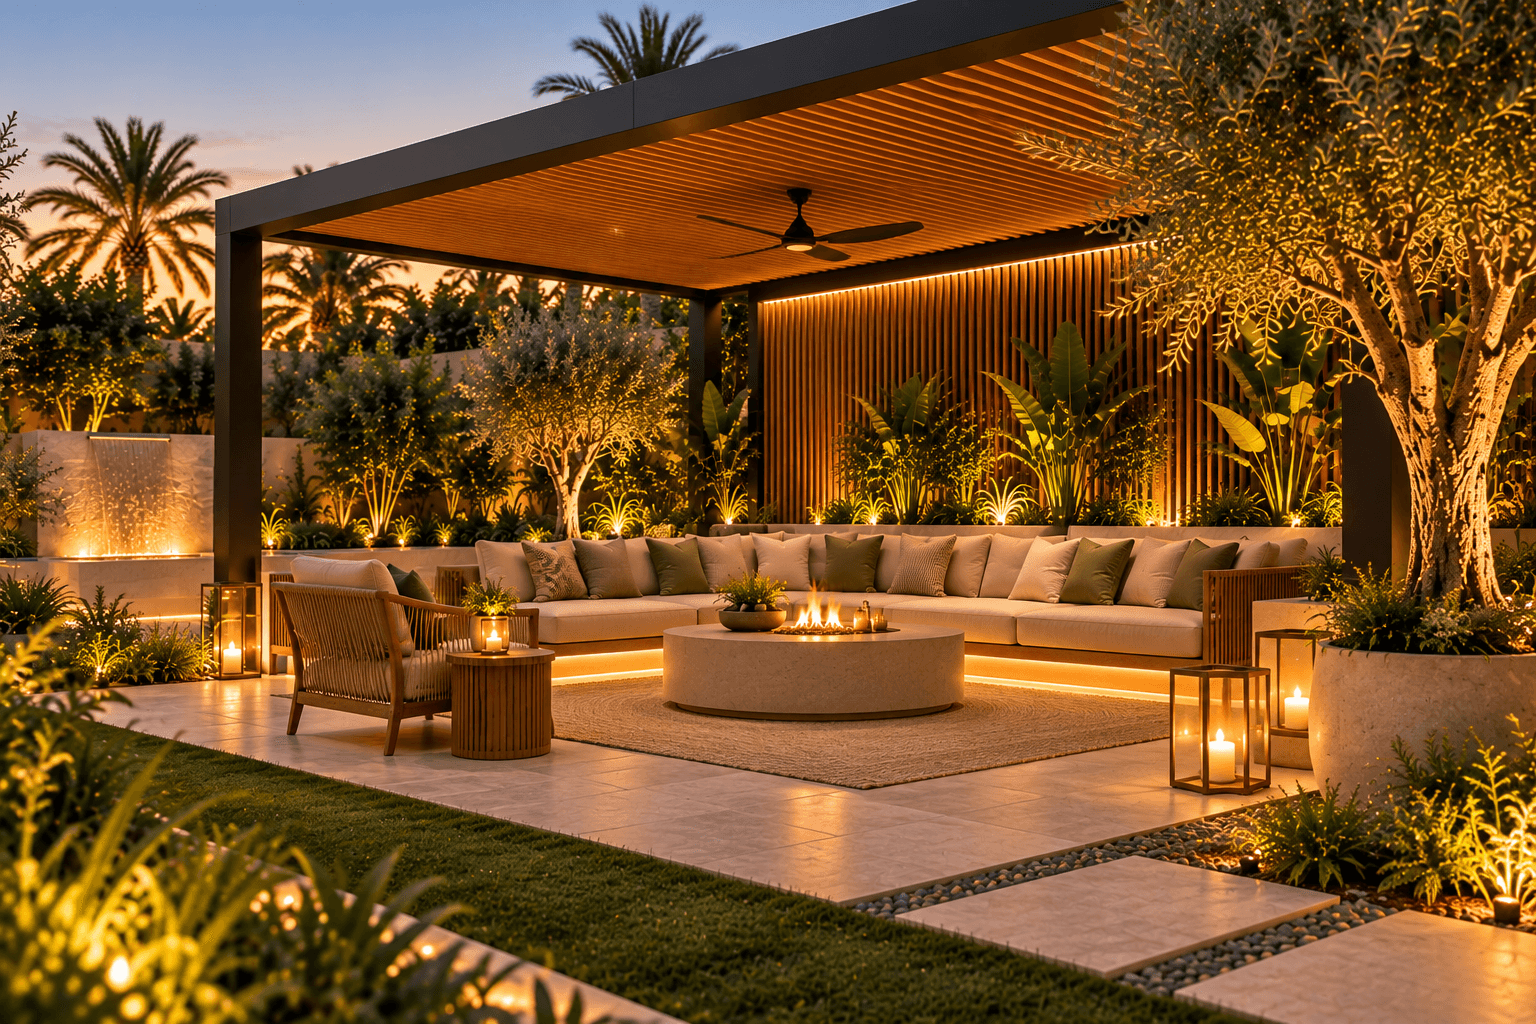
Shade drawn with the house.
From the first visit to handover.
The sequence is the same whether the work is shade, a kitchen, or the garden. Scope and cost are written down before construction begins.
01Consultation
A site visit and a conversation about how you want to live outside, including light, levels, and the existing architecture.
02Design
A proposal for layout, materials, and the character of the space, drawn so the next decisions are clear.
03Quotation
A written scope and cost for the agreed design, shared before construction begins.
04Construction
The build proceeds with the design kept in view, so details are resolved rather than improvised.
05Handover
A walk through the space with you, covering how it is made and how to live with it.
The rest of the outdoor room.
- Outdoor kitchens
Cooking, storage, and the grill planned as one outdoor room.
- Landscaping
Paving, planting, and levels arranged so the garden has a calm order.
Begin with a conversation.
Tell us about the terrace, garden, or outdoor room you are considering.