Outdoor kitchens
Outdoor kitchen design and build in Dubai.
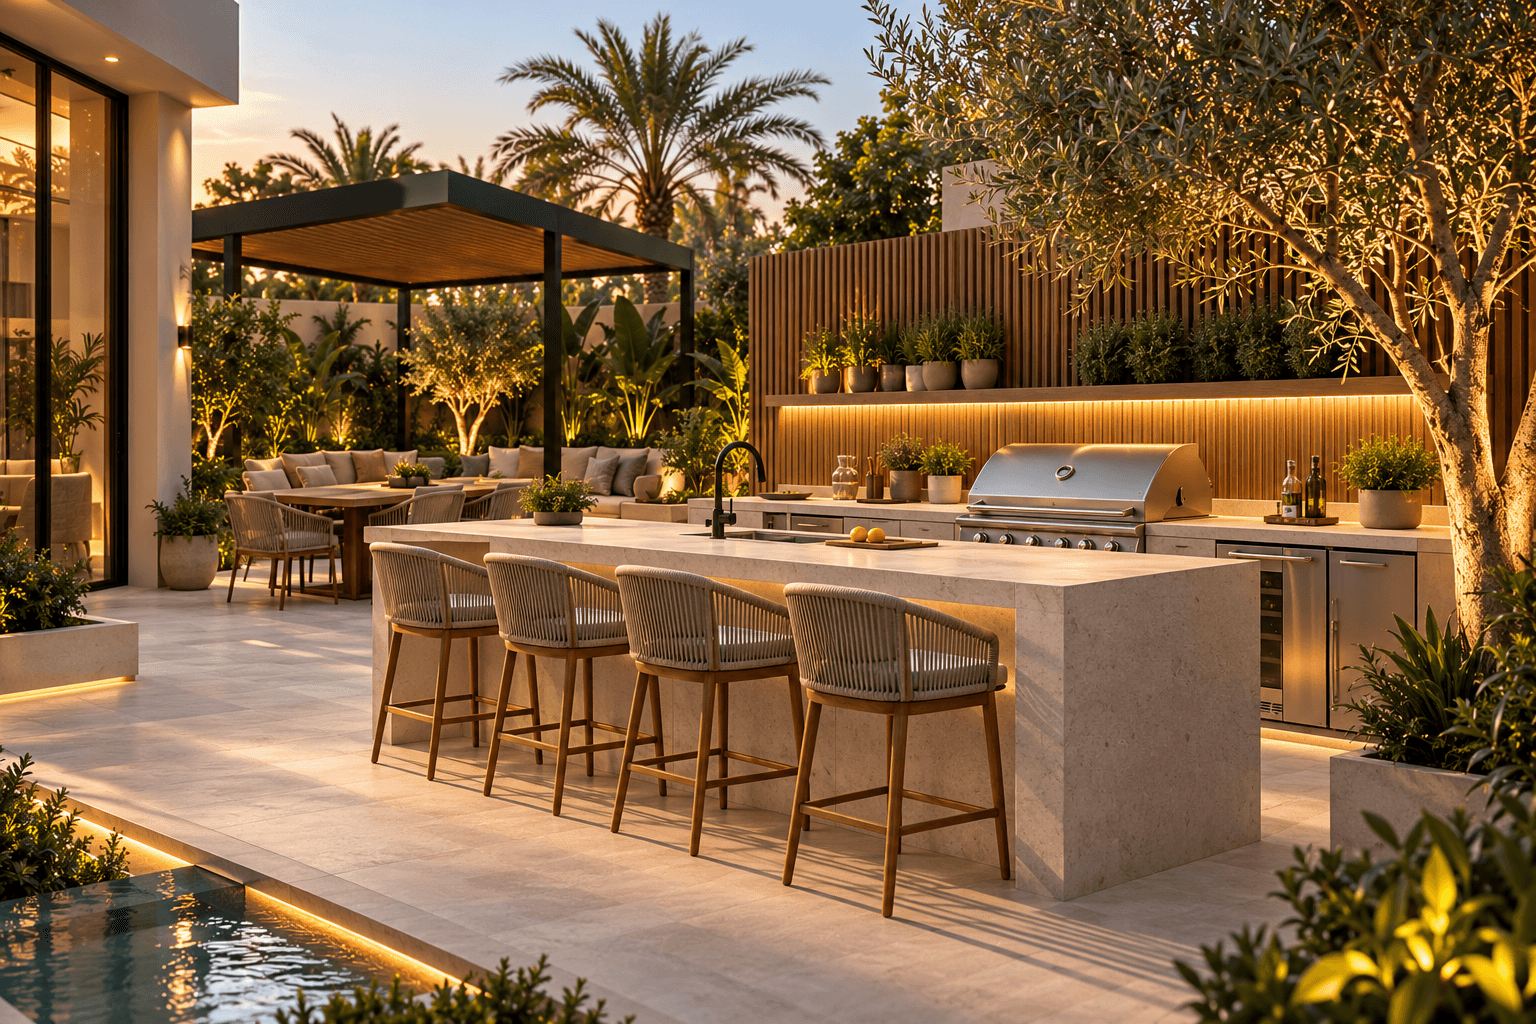
An outdoor kitchen works when the counter, the grill, and the storage are one room with the terrace, not a run of cabinets placed against a wall.
The layout follows how the household cooks and gathers. Materials are chosen for sun and heat, and the routes for water, power, and gas are agreed before construction begins.
These images are design concepts of an outdoor kitchen, shown for illustration and not a completed installation.
What the design has to resolve.
Layout
Preparation, cooking, and serving are arranged for the way that terrace is used, including how people stand and sit around it.
BBQ integration
The grill, the counter depth, and the clearance around the fire are drawn together, so the appliance is not an afterthought.
Countertops
Stone or another surface is chosen for heat, for daily use, and for the character of the house.
Storage
Closed storage keeps what should not sit in the sun out of sight, and within reach of the counter.
Weather-resistant materials
Finishes are selected to live outdoors. The kitchen should not pretend to be interior cabinetry moved into the garden.
Utilities
Water, power, and gas are planned with the layout. Their routes are settled before the build, not improvised on site.
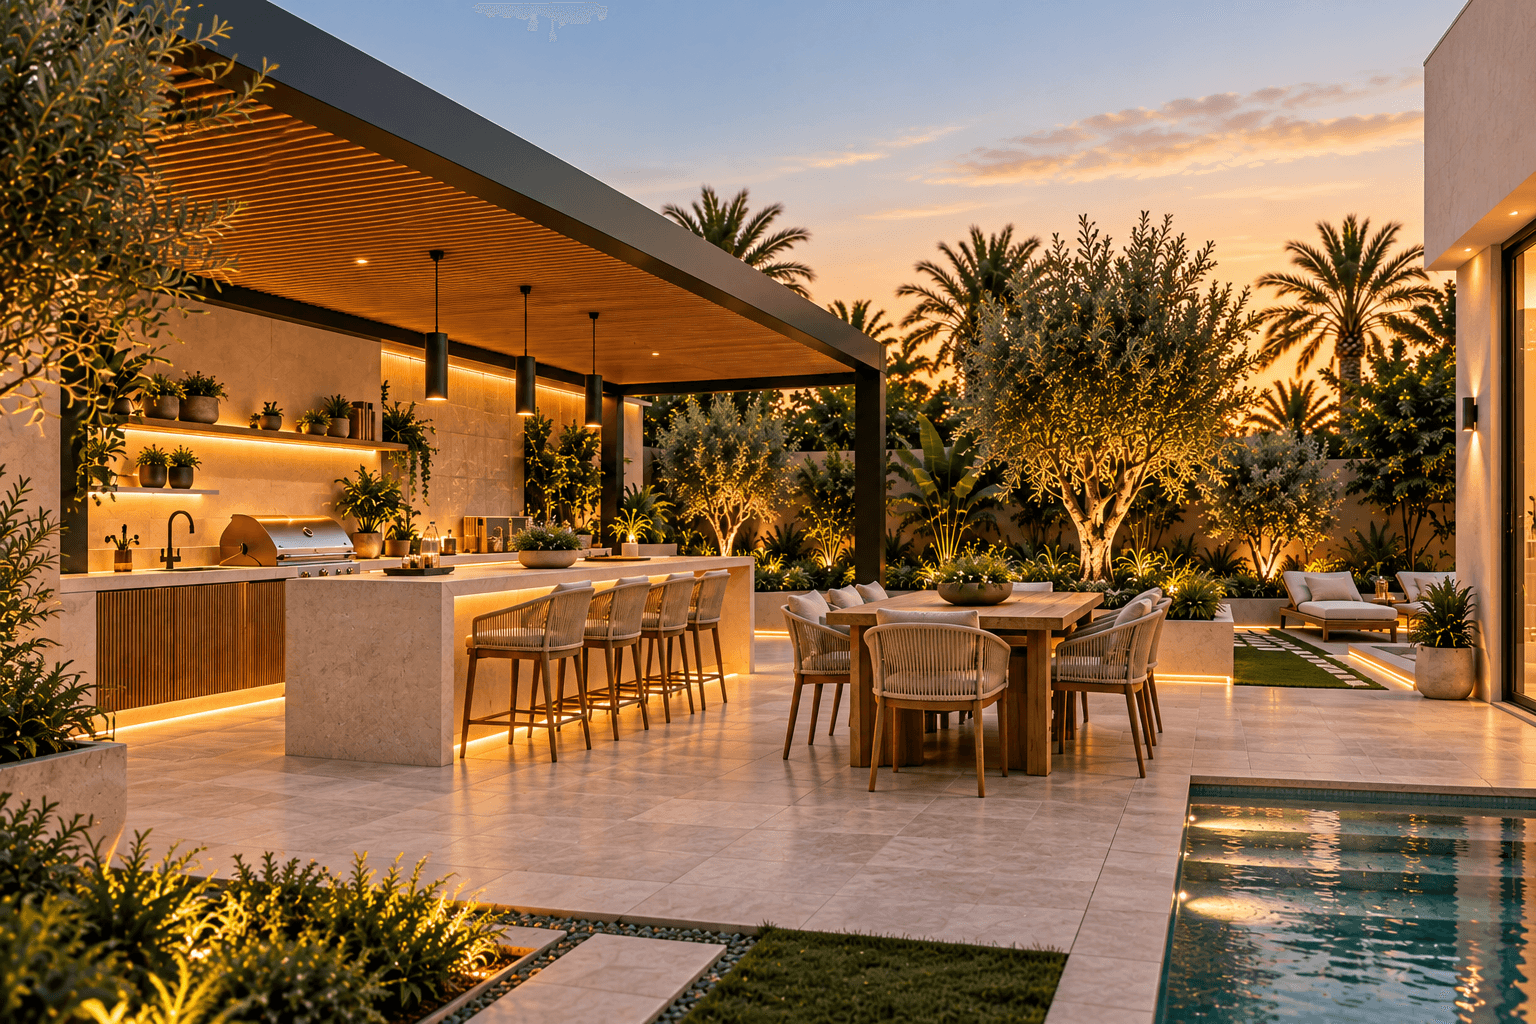
The terrace, arranged for cooking.
From the first visit to handover.
The sequence is the same whether the work is shade, a kitchen, or the garden. Scope and cost are written down before construction begins.
01Consultation
A site visit and a conversation about how you want to live outside, including light, levels, and the existing architecture.
02Design
A proposal for layout, materials, and the character of the space, drawn so the next decisions are clear.
03Quotation
A written scope and cost for the agreed design, shared before construction begins.
04Construction
The build proceeds with the design kept in view, so details are resolved rather than improvised.
05Handover
A walk through the space with you, covering how it is made and how to live with it.
The rest of the outdoor room.
- Pergolas
Shade designed with the house, proportioned to the terrace it covers.
- Landscaping
Paving, planting, and levels arranged so the garden has a calm order.
Begin with a conversation.
Tell us about the terrace, garden, or outdoor room you are considering.