Landscaping
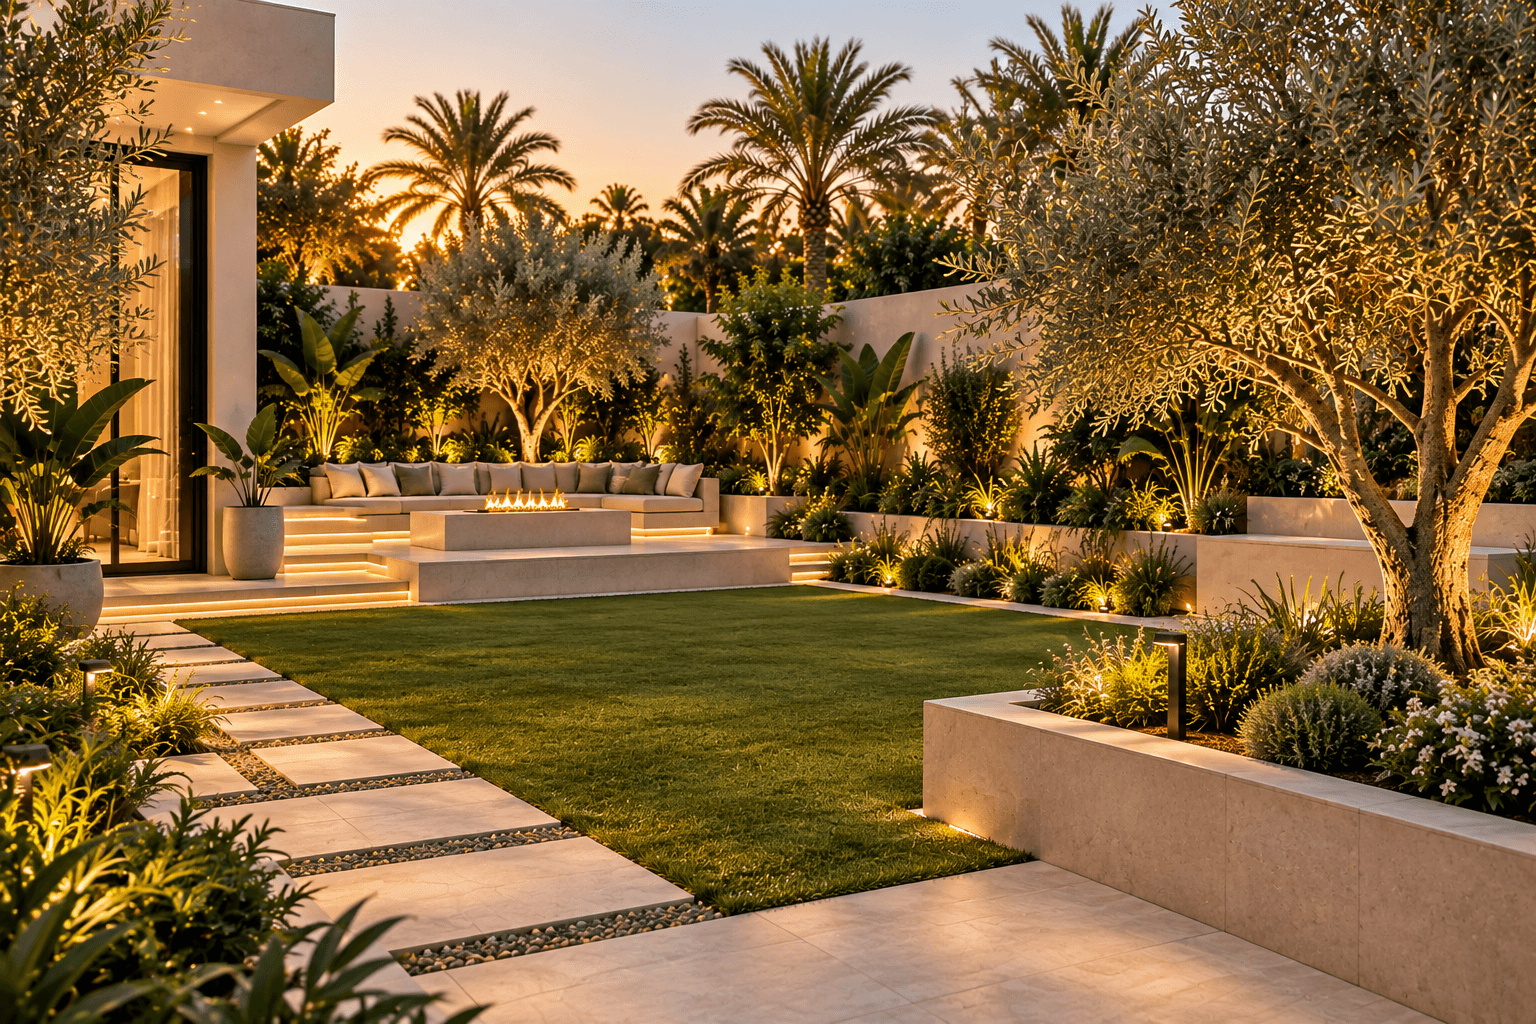
Villa garden landscaping and renovation in Dubai.
A garden renovation is the ground the rest of the outdoor room stands on. Paving, planting, levels, and light need a calm order before a pergola or kitchen can belong there.
Outdoor Haus treats the garden as architecture. Paths, terraces, and green are arranged together, and coordinated with shade and the kitchen when those are part of the same work.
These images are design concepts of a villa garden, shown for illustration and not a completed renovation.
What the design has to resolve.
Renovation
The first decisions are what stays, what changes level, and how the garden meets the house and the existing architecture.
Porcelain paving
Large-format paving is used where a terrace needs a clean, durable ground that can take sun and daily use.
Planters
Built edges hold planting and give the outdoor room a clear boundary, instead of pots scattered after the fact.
Planting
Species and placement follow the light on the site, and the irrigation they will actually receive.
Decking
Timber or another deck surface is used where a change of ground is the right edge between house and garden.
Lighting
Paths, trees, and places to sit are lit as part of the plan, so the garden remains readable after dark.
Irrigation
Water is drawn with the planting. It is not added once the paving is already finished.
A coordinated outdoor space
Kitchen, shade, and garden are considered as one composition when they share the same villa.
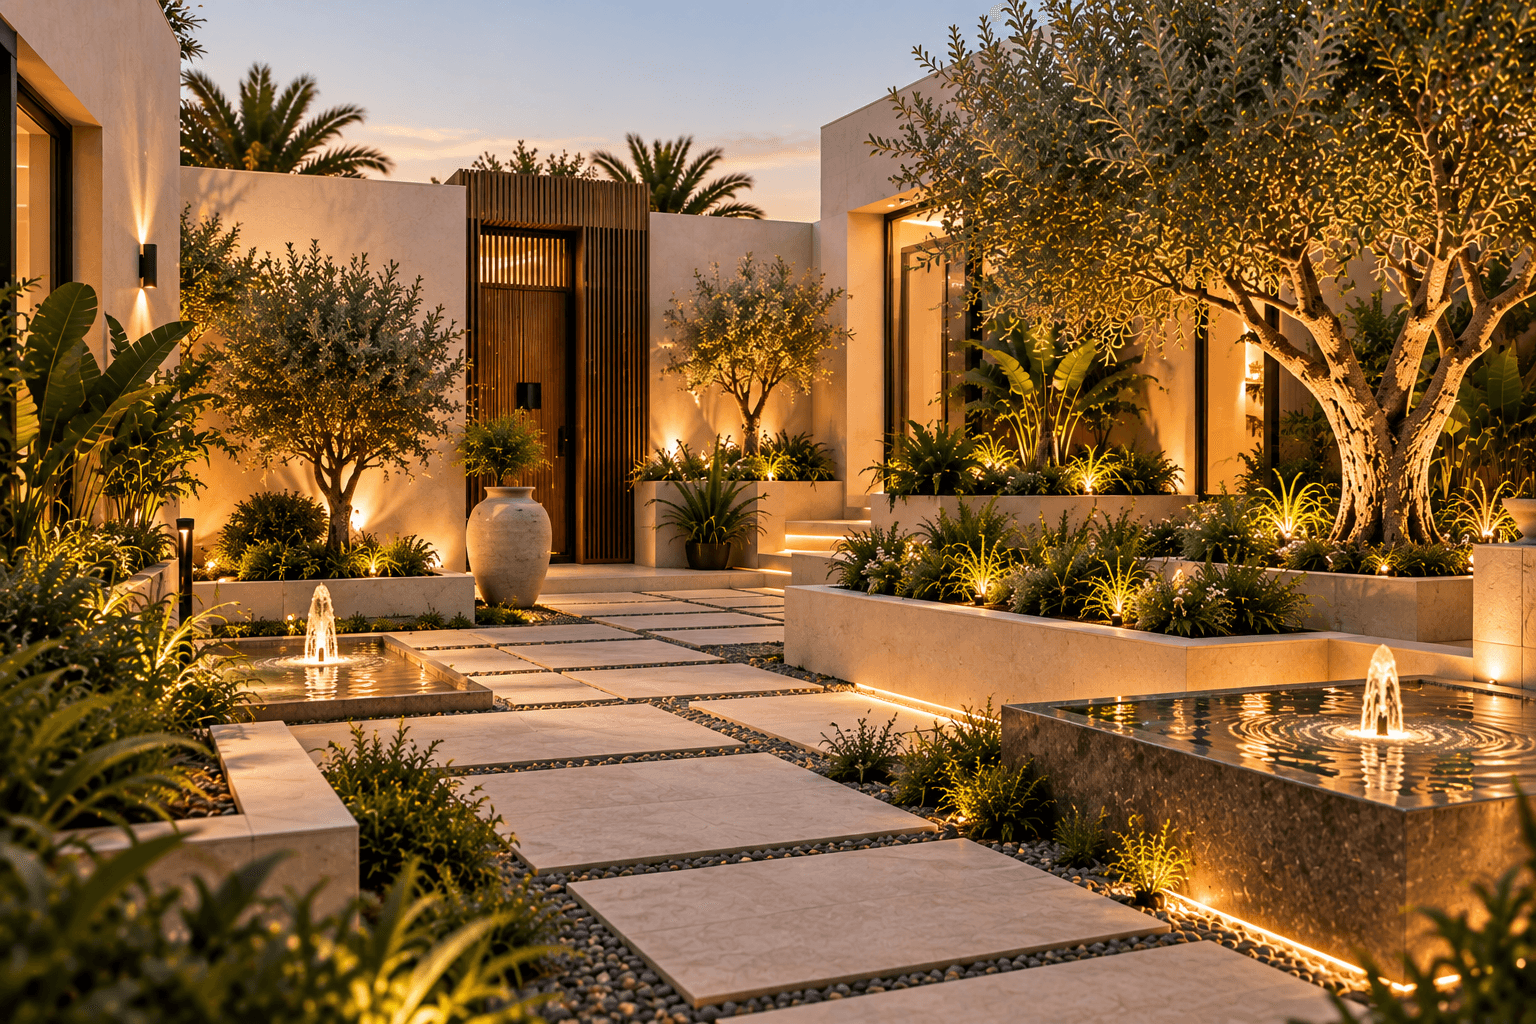
The garden, given a calm order.
From the first visit to handover.
The sequence is the same whether the work is shade, a kitchen, or the garden. Scope and cost are written down before construction begins.
01Consultation
A site visit and a conversation about how you want to live outside, including light, levels, and the existing architecture.
02Design
A proposal for layout, materials, and the character of the space, drawn so the next decisions are clear.
03Quotation
A written scope and cost for the agreed design, shared before construction begins.
04Construction
The build proceeds with the design kept in view, so details are resolved rather than improvised.
05Handover
A walk through the space with you, covering how it is made and how to live with it.
The rest of the outdoor room.
- Pergolas
Shade designed with the house, proportioned to the terrace it covers.
- Outdoor kitchens
Cooking, storage, and the grill planned as one outdoor room.
Begin with a conversation.
Tell us about the terrace, garden, or outdoor room you are considering.